Basement & Cellar Conversion – Adding Space Below Your London Home
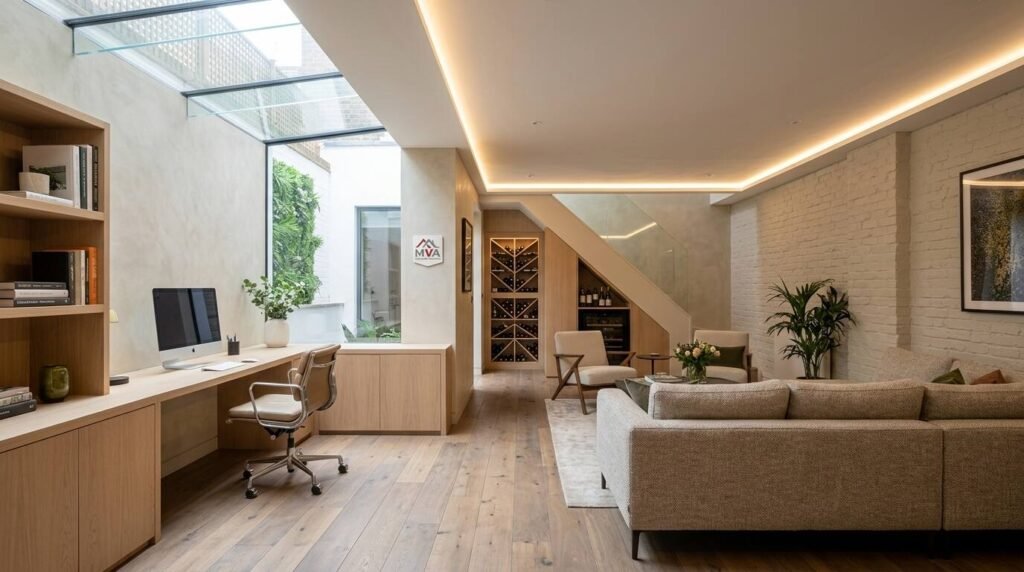
London homeowners are constantly looking for ways to add space without moving. A basement or cellar conversion is one of the most effective solutions – it can double your living area without changing the building’s footprint. In a city where every square metre counts, converting a damp, unused cellar into a habitable room is a smart investment. At MVA Home Improvement, we specialise in basement and cellar conversions across Greater London, transforming forgotten spaces into beautiful, functional rooms.
1. What Is a Basement or Cellar Conversion?
A basement conversion involves excavating or adapting the space below your ground floor to create habitable rooms. A cellar conversion typically refers to the same process in older properties where the below-ground space already exists. The goal is the same: turn a dark, damp storage area into a usable room – whether that is a home office, gym, cinema, wine cellar, guest suite or additional living space. The process requires expert waterproofing, ventilation, structural work and careful design.
2. Why More London Homeowners Are Converting Their Basements
With property prices in London remaining high, extending upwards or outwards is not always possible. Basement conversions offer a way to gain space without losing garden or affecting the exterior of your home. They are particularly popular in Victorian terraces, Georgian townhouses and period properties where original cellars already exist. A well-executed basement conversion adds significant value to your property, improves energy efficiency and creates a comfortable, quiet retreat away from the noise of the city.
3. Types of Basement and Cellar Conversions We Carry Out
Every property is different. We design and build a range of basement solutions to suit your home and your needs:
- Cellar Conversions: For existing below-ground spaces in period properties. We repair original brickwork, install damp-proofing and create habitable rooms.
- Basement Extensions: For properties without an existing cellar. This involves excavation below the ground floor to create new space.
- Basement Under Extensions: Combining a new basement with a rear or side extension to maximise space above and below ground.
- Wine Cellars: Temperature-controlled, humidity-regulated spaces for wine storage and tasting.
- Home Gyms and Cinemas: Acoustic insulation, ventilation and lighting designed for entertainment and exercise.
- Guest Suites and Bedrooms: Full habitable rooms with en-suite bathrooms and natural light solutions.
4. The Basement Conversion Process: What to Expect
We follow a proven process to ensure your basement conversion is safe, compliant and beautifully finished:
- Survey and Design: We assess your property, check for existing cellars or excavation potential, and create a detailed design.
- Planning and Approvals: We handle planning permission (where required), Party Wall agreements and Building Regulations approval.
- Waterproofing: We install Type A, B or C waterproofing systems in line with BS 8102 – the British Standard for below-ground waterproofing.
- Structural Work: Underpinning, steel beams and excavation are carried out by our experienced team.
- Services and Finishes: Electrical, plumbing, ventilation, lighting, flooring and joinery are completed to a high standard.
- Certification: We provide full Building Regulations completion certificates and structural warranties.
5. Making a Basement Feel Light and Airy
The biggest concern with basement conversions is natural light. We use several techniques to make below-ground spaces feel bright and welcoming: light wells (excavated areas with glass roofs), sun pipes (reflective tubes that channel daylight), larger windows where possible, and full-spectrum LED lighting that mimics natural daylight. Combined with light colours and mirrored surfaces, these solutions make basements feel like any other room in the house.
6. Ventilation and Air Quality
Ventilation is critical in basement conversions. Without it, damp, condensation and poor air quality can occur. We install mechanical ventilation with heat recovery (MVHR), positive input ventilation (PIV) or passive vents depending on your property. These systems keep air fresh while maintaining energy efficiency. All our work complies with Approved Document F of the Building Regulations.
Ready to Unlock Your Basement’s Potential?
At MVA Home Improvement, we have extensive experience in basement and cellar conversions across London. Our team includes structural engineers, waterproofing specialists and skilled tradespeople. We handle every stage of your project – from design and approvals to waterproofing, construction and final finishing. Contact us for a free consultation.
Ready to discover what’s beneath your home?
Contact MVA Home Improvement today for a free basement survey and no-obligation quote.