Loft Conversion Trends 2026 – Design, Layout & Ideas for London Homes
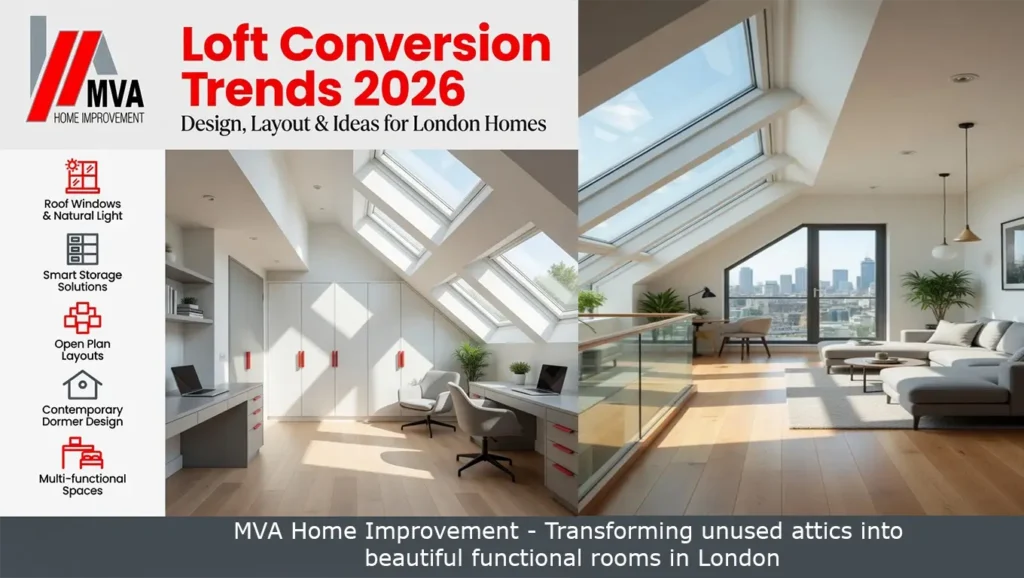
A loft conversion is one of the most popular ways to add space without moving home. In London, where every square metre counts, a well‑designed loft can become a master bedroom, home office, or even a self‑contained studio. This guide explores the latest design and layout trends for loft conversions – from roof shapes to lighting and storage – helping you imagine the possibilities for your property. MVA Home Improvement specialises in turning unused attic space into beautiful, functional rooms.
1. Dormer vs. Hip‑to‑Gable vs. Mansard – Choosing the Right Shape
The external shape of your loft conversion determines how much space you gain. Dormer conversions are the most common for London terraces, adding headroom and floor space with a box‑shaped projection. Hip‑to‑gable conversions work well for end‑of‑terrace and semi‑detached homes, replacing a sloping roof with a vertical wall. Mansard conversions create almost full‑width space with steep sides – ideal for maximum volume. We advise you on which type suits your property and planning restrictions.
2. Maximising Light with Velux, Dormer Windows & Glass Gables
Natural light transforms a loft. Velux windows (roof windows) are the simplest and most cost‑effective way to bring in daylight. Dormer windows can be fitted with large picture glazing. For a dramatic effect, a glass gable or floor‑to‑ceiling window at the end of the loft creates a stunning feature. We also install roof lights and balcony doors where permitted, making the space feel open and airy.
3. Clever Storage Solutions: Eaves, Built‑ins & Under‑stairs
Lofts often have awkward eaves and sloping ceilings. Custom joinery turns these spaces into valuable storage – drawers under the eaves, cupboards behind knee walls, and shelving in recesses. Built‑in wardrobes with angled doors follow the roof slope seamlessly. We design and build bespoke storage that matches your room’s style and maximises every inch.
4. Multi‑Functional Layouts: Bedroom, Office, Studio or Gym
Today’s lofts are rarely used for just one purpose. A single large space can be zoned into a sleeping area, a home office and a reading nook – without walls. Folding screens or sliding doors provide privacy when needed. We plan electrical and data points for multiple zones, so you can work, relax and sleep all in the same loft.
5. Finishing Touches: Flooring, Heating & Acoustics
Engineered wood, luxury vinyl or carpet – your choice of flooring sets the tone. Underfloor heating is popular in lofts because it saves wall space and works perfectly with modern insulation. Acoustic insulation between the loft and the floor below prevents sound transfer – essential if you plan to use the space as a home cinema or music room. We handle all these details as part of a complete package.
Ready to Explore Your Loft’s Potential?
At MVA Home Improvement, we design and build loft conversions that are beautiful, practical and fully compliant with building regulations. Our team manages everything – from structural calculations to final finishes – so you can enjoy your new space without stress.
Imagine what your loft could become.
Contact us for a free loft design consultation.